
Alterations & Additions
Seamless home renovations, first-floor additions, and structural alterations that enhance space and add value to your existing property.
First-floor extensions and ground-floor spatial reconfigurations
Heritage & character house sympathetic designs
Integrated structural engineering for load-bearing removal
Streamlined DA or CDC approval pathways
Transform your home with intelligent extensions and reconfigurations.
Our difference
Our expertise
First floor additions & upper level extensions
Rear open-plan living room extensions
Load-bearing wall removal & lintel design
Character home & heritage precinct alterations
Roof restructuring & loft conversions
Existing structure measure-up & drafting
What we provide
Existing building measure & digital model
Concept renovation design & layouts
Architectural extension/addition plans
Structural beam & lintel calculations
DA/CDC approval documentation
Construction coordination details
Real Projects. Real Approvals.
Real Client Experiences.

We recently worked with Nemco Design for our new home, and the experience was outstanding from start to finish. Their team demonstrated exceptional professionalism, attention to detail, and technical expertise throughout the entire design process. They were responsive, transparent, and always willing to take the time to explain design decisions and incorporate our feedback.
 Mario Nowfal
The team at Nemco Design exceeded all our expectations. They helped us navigate a complex CDC approval process for our duplex project in record time. Their design solutions maximized our site coverage while maintaining a stunning, modern aesthetic. I highly recommend their professional and transparent services.
Cody McClintock
Nemco Design delivered an exceptional concept for our granny flat extension. They were incredibly communicative, keeping us informed at every step of the drafting and planning phase. Their attention to council guidelines saved us months of revisions. A fantastic experience from start to finish!
Darren Treat

Our process
Book a Consultation
Speak with our team about your project.
we design your project
Complete plans and documentation prepared.
we handle approvals
CDC or DA approvals managed for you.
start building
Approved plans ready for construction.
From Concept to Construction Approval in 4 Simple Steps
Our straightforward process keeps you informed and stress-free from day one.

Stuck With Council
Paperwork & Approval Delays?
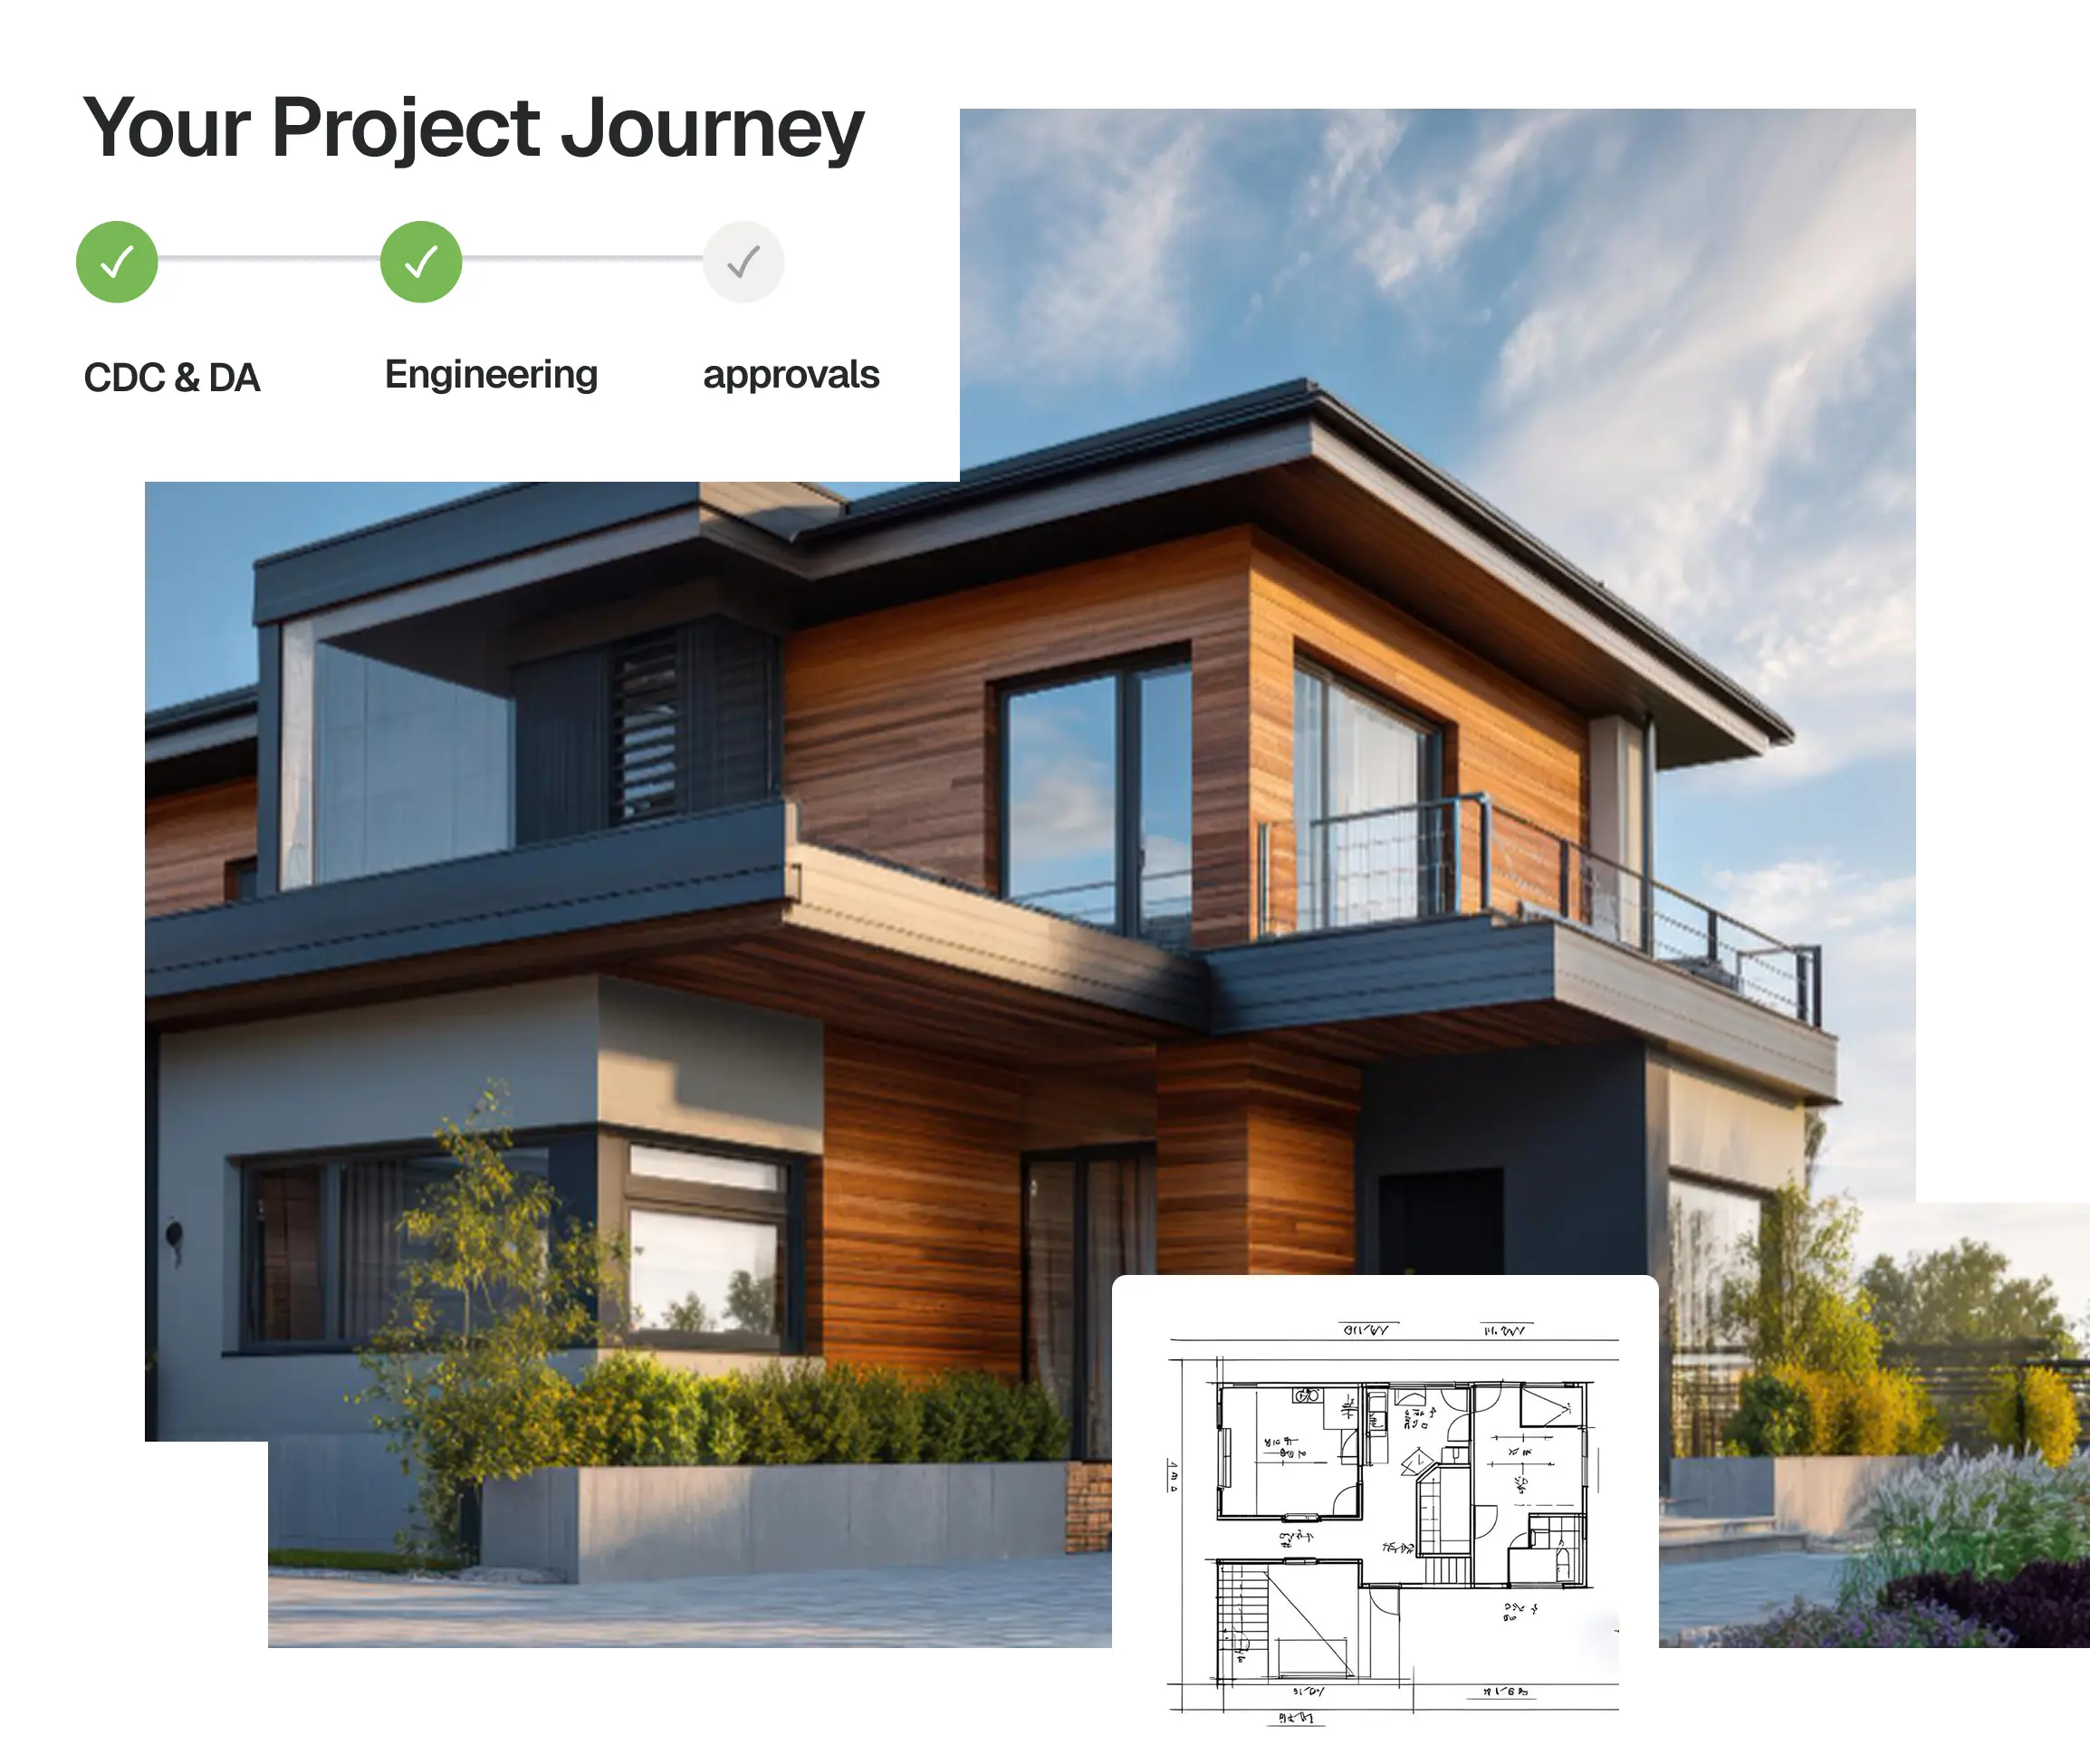
At Nemco, we simplify the entire design and approval process.
From CDCs and DAs to
engineering and documentation, our in-house team manages everything under one roof, helping you avoid delays, confusion
and costly mistakes.
Frequently asked questions
Yes, first-floor extensions can be approved under CDC if they comply with maximum height, building envelope, and privacy setback controls.
Yes, our structural engineers assess your existing footings and walls to design the necessary structural beams and support.