
Duplex Design
High-yield, innovative duplex and dual-occupancy architectural designs engineered to maximize land value and site potential.
Custom side-by-side and corner lot duplex layouts
Designed for council DA or low-rise housing CDC pathways
Smart space utilization maximizing gross floor area & return
Full architectural & structural engineering package
High-performance dual occupancy designs tailored for growth.
Our difference
Our expertise
Corner lot & wide frontage duplex designs
Low-Rise Housing Diversity Code CDC design
Dual occupancy DA submissions
Site layout & solar access optimization
Torrens title subdivision documentation
Integrated structural & hydraulic detailing
What we provide
Concept duplex design layouts
3D architectural exterior renders
Complete architectural DA/CDC plans
Subdivision plan coordination
Structural & hydraulic engineering coordination
Construction-ready documentation
Real Projects. Real Approvals.
Real Client Experiences.

We recently worked with Nemco Design for our new home, and the experience was outstanding from start to finish. Their team demonstrated exceptional professionalism, attention to detail, and technical expertise throughout the entire design process. They were responsive, transparent, and always willing to take the time to explain design decisions and incorporate our feedback.
 Mario Nowfal
The team at Nemco Design exceeded all our expectations. They helped us navigate a complex CDC approval process for our duplex project in record time. Their design solutions maximized our site coverage while maintaining a stunning, modern aesthetic. I highly recommend their professional and transparent services.
Cody McClintock
Nemco Design delivered an exceptional concept for our granny flat extension. They were incredibly communicative, keeping us informed at every step of the drafting and planning phase. Their attention to council guidelines saved us months of revisions. A fantastic experience from start to finish!
Darren Treat

Our process
Book a Consultation
Speak with our team about your project.
we design your project
Complete plans and documentation prepared.
we handle approvals
CDC or DA approvals managed for you.
start building
Approved plans ready for construction.
From Concept to Construction Approval in 4 Simple Steps
Our straightforward process keeps you informed and stress-free from day one.

Stuck With Council
Paperwork & Approval Delays?
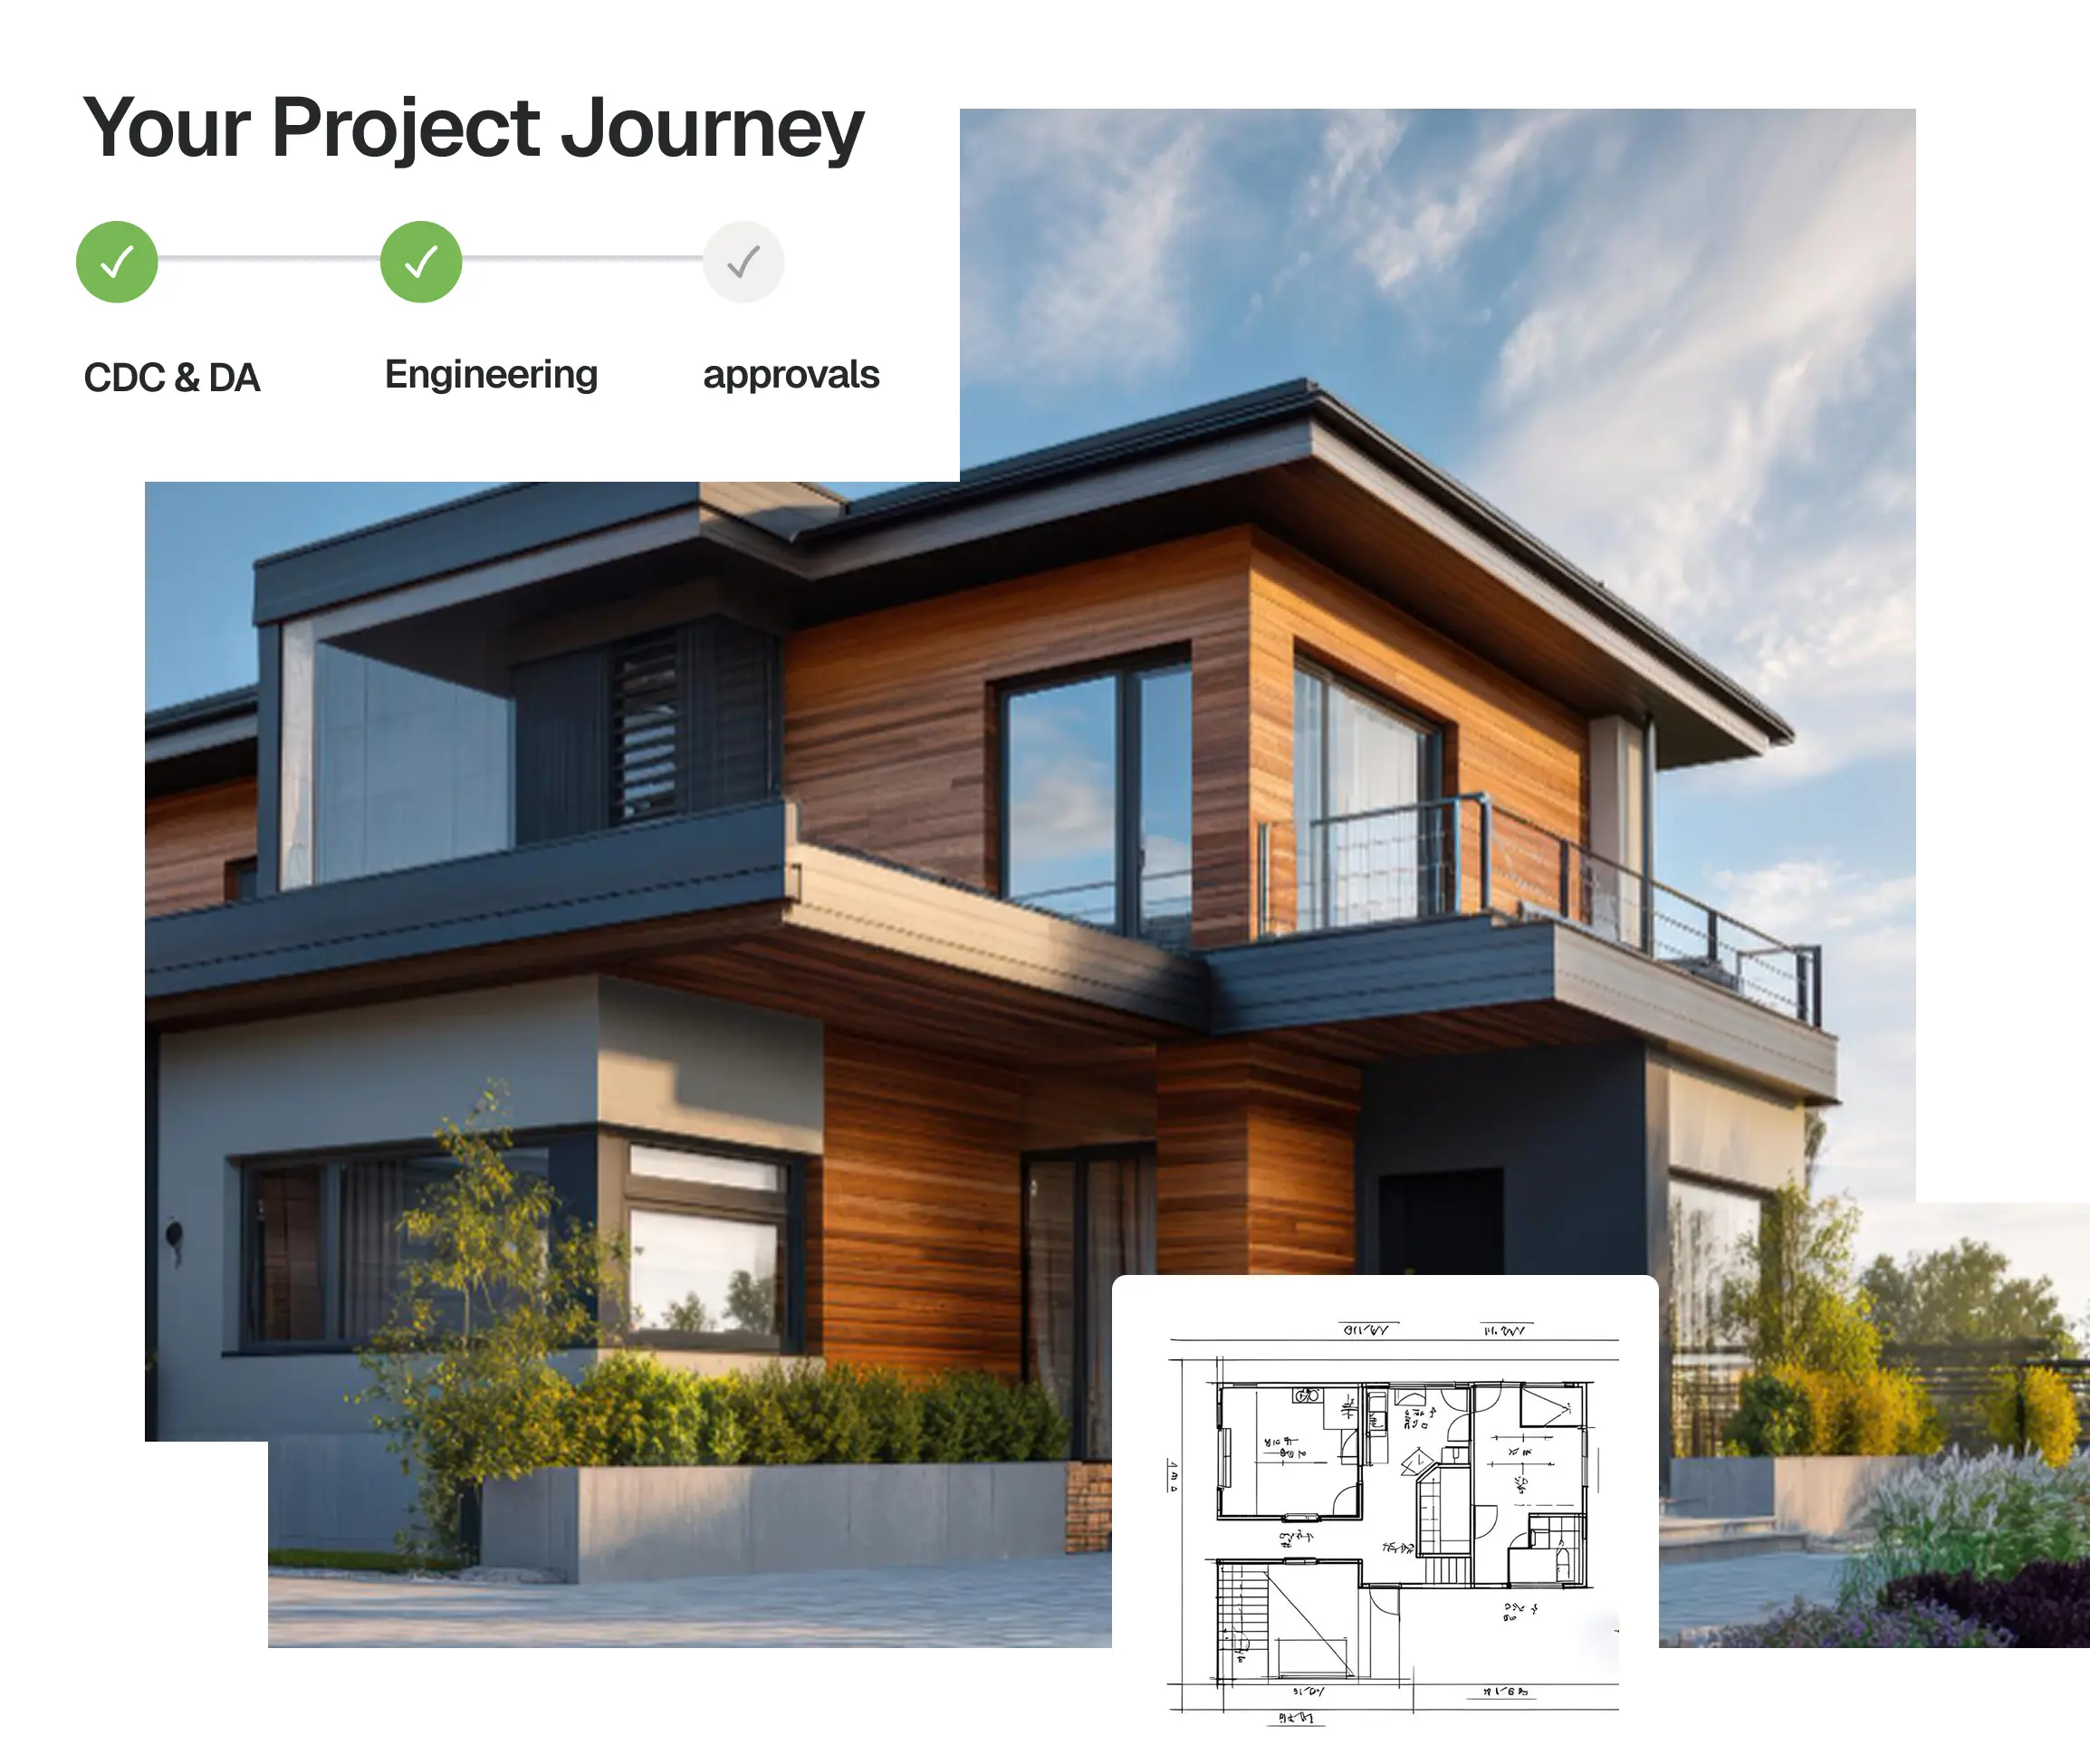
At Nemco, we simplify the entire design and approval process.
From CDCs and DAs to
engineering and documentation, our in-house team manages everything under one roof, helping you avoid delays, confusion
and costly mistakes.
Frequently asked questions
Minimum lot size and frontage requirements vary by council LEP or CDC standards, typically requiring 12m to 15m frontage and 400m² to 600m² site area.
Yes, if your lot complies with the NSW Low-Rise Housing Diversity Code, a duplex can be approved via CDC.
Yes, we prepare all necessary architectural, structural, and surveying plans required for Torrens Title or Strata subdivision.