
Granny Flats
Modern, functional secondary dwellings and granny flat designs optimized for CDC approval and maximum rental yield.
10-day CDC approval pathway compliant layouts
Custom 1, 2, and 3-bedroom secondary dwelling designs
Maximized living area within 60m² SEPP guidelines
Complete architectural, structural, and approval package
Smart, cost-effective secondary dwellings built for modern living.
Our difference
Our expertise
60m² SEPP compliant granny flat designs
Studio, 1-bed, 2-bed & 3-bed floor plans
Site setback & boundary compliance check
Detached & attached secondary dwellings
Fast-track CDC private certifier approvals
Foundation & utility connection detailing
What we provide
Optimized 60m² architectural designs
Site plan & boundary compliance checks
CDC/DA architectural drawings
Private certifier coordination & submission
Structural footing & slab design
Drainage & utility layout plans
Real Projects. Real Approvals.
Real Client Experiences.

We recently worked with Nemco Design for our new home, and the experience was outstanding from start to finish. Their team demonstrated exceptional professionalism, attention to detail, and technical expertise throughout the entire design process. They were responsive, transparent, and always willing to take the time to explain design decisions and incorporate our feedback.
 Mario Nowfal
The team at Nemco Design exceeded all our expectations. They helped us navigate a complex CDC approval process for our duplex project in record time. Their design solutions maximized our site coverage while maintaining a stunning, modern aesthetic. I highly recommend their professional and transparent services.
Cody McClintock
Nemco Design delivered an exceptional concept for our granny flat extension. They were incredibly communicative, keeping us informed at every step of the drafting and planning phase. Their attention to council guidelines saved us months of revisions. A fantastic experience from start to finish!
Darren Treat

Our process
Book a Consultation
Speak with our team about your project.
we design your project
Complete plans and documentation prepared.
we handle approvals
CDC or DA approvals managed for you.
start building
Approved plans ready for construction.
From Concept to Construction Approval in 4 Simple Steps
Our straightforward process keeps you informed and stress-free from day one.

Stuck With Council
Paperwork & Approval Delays?
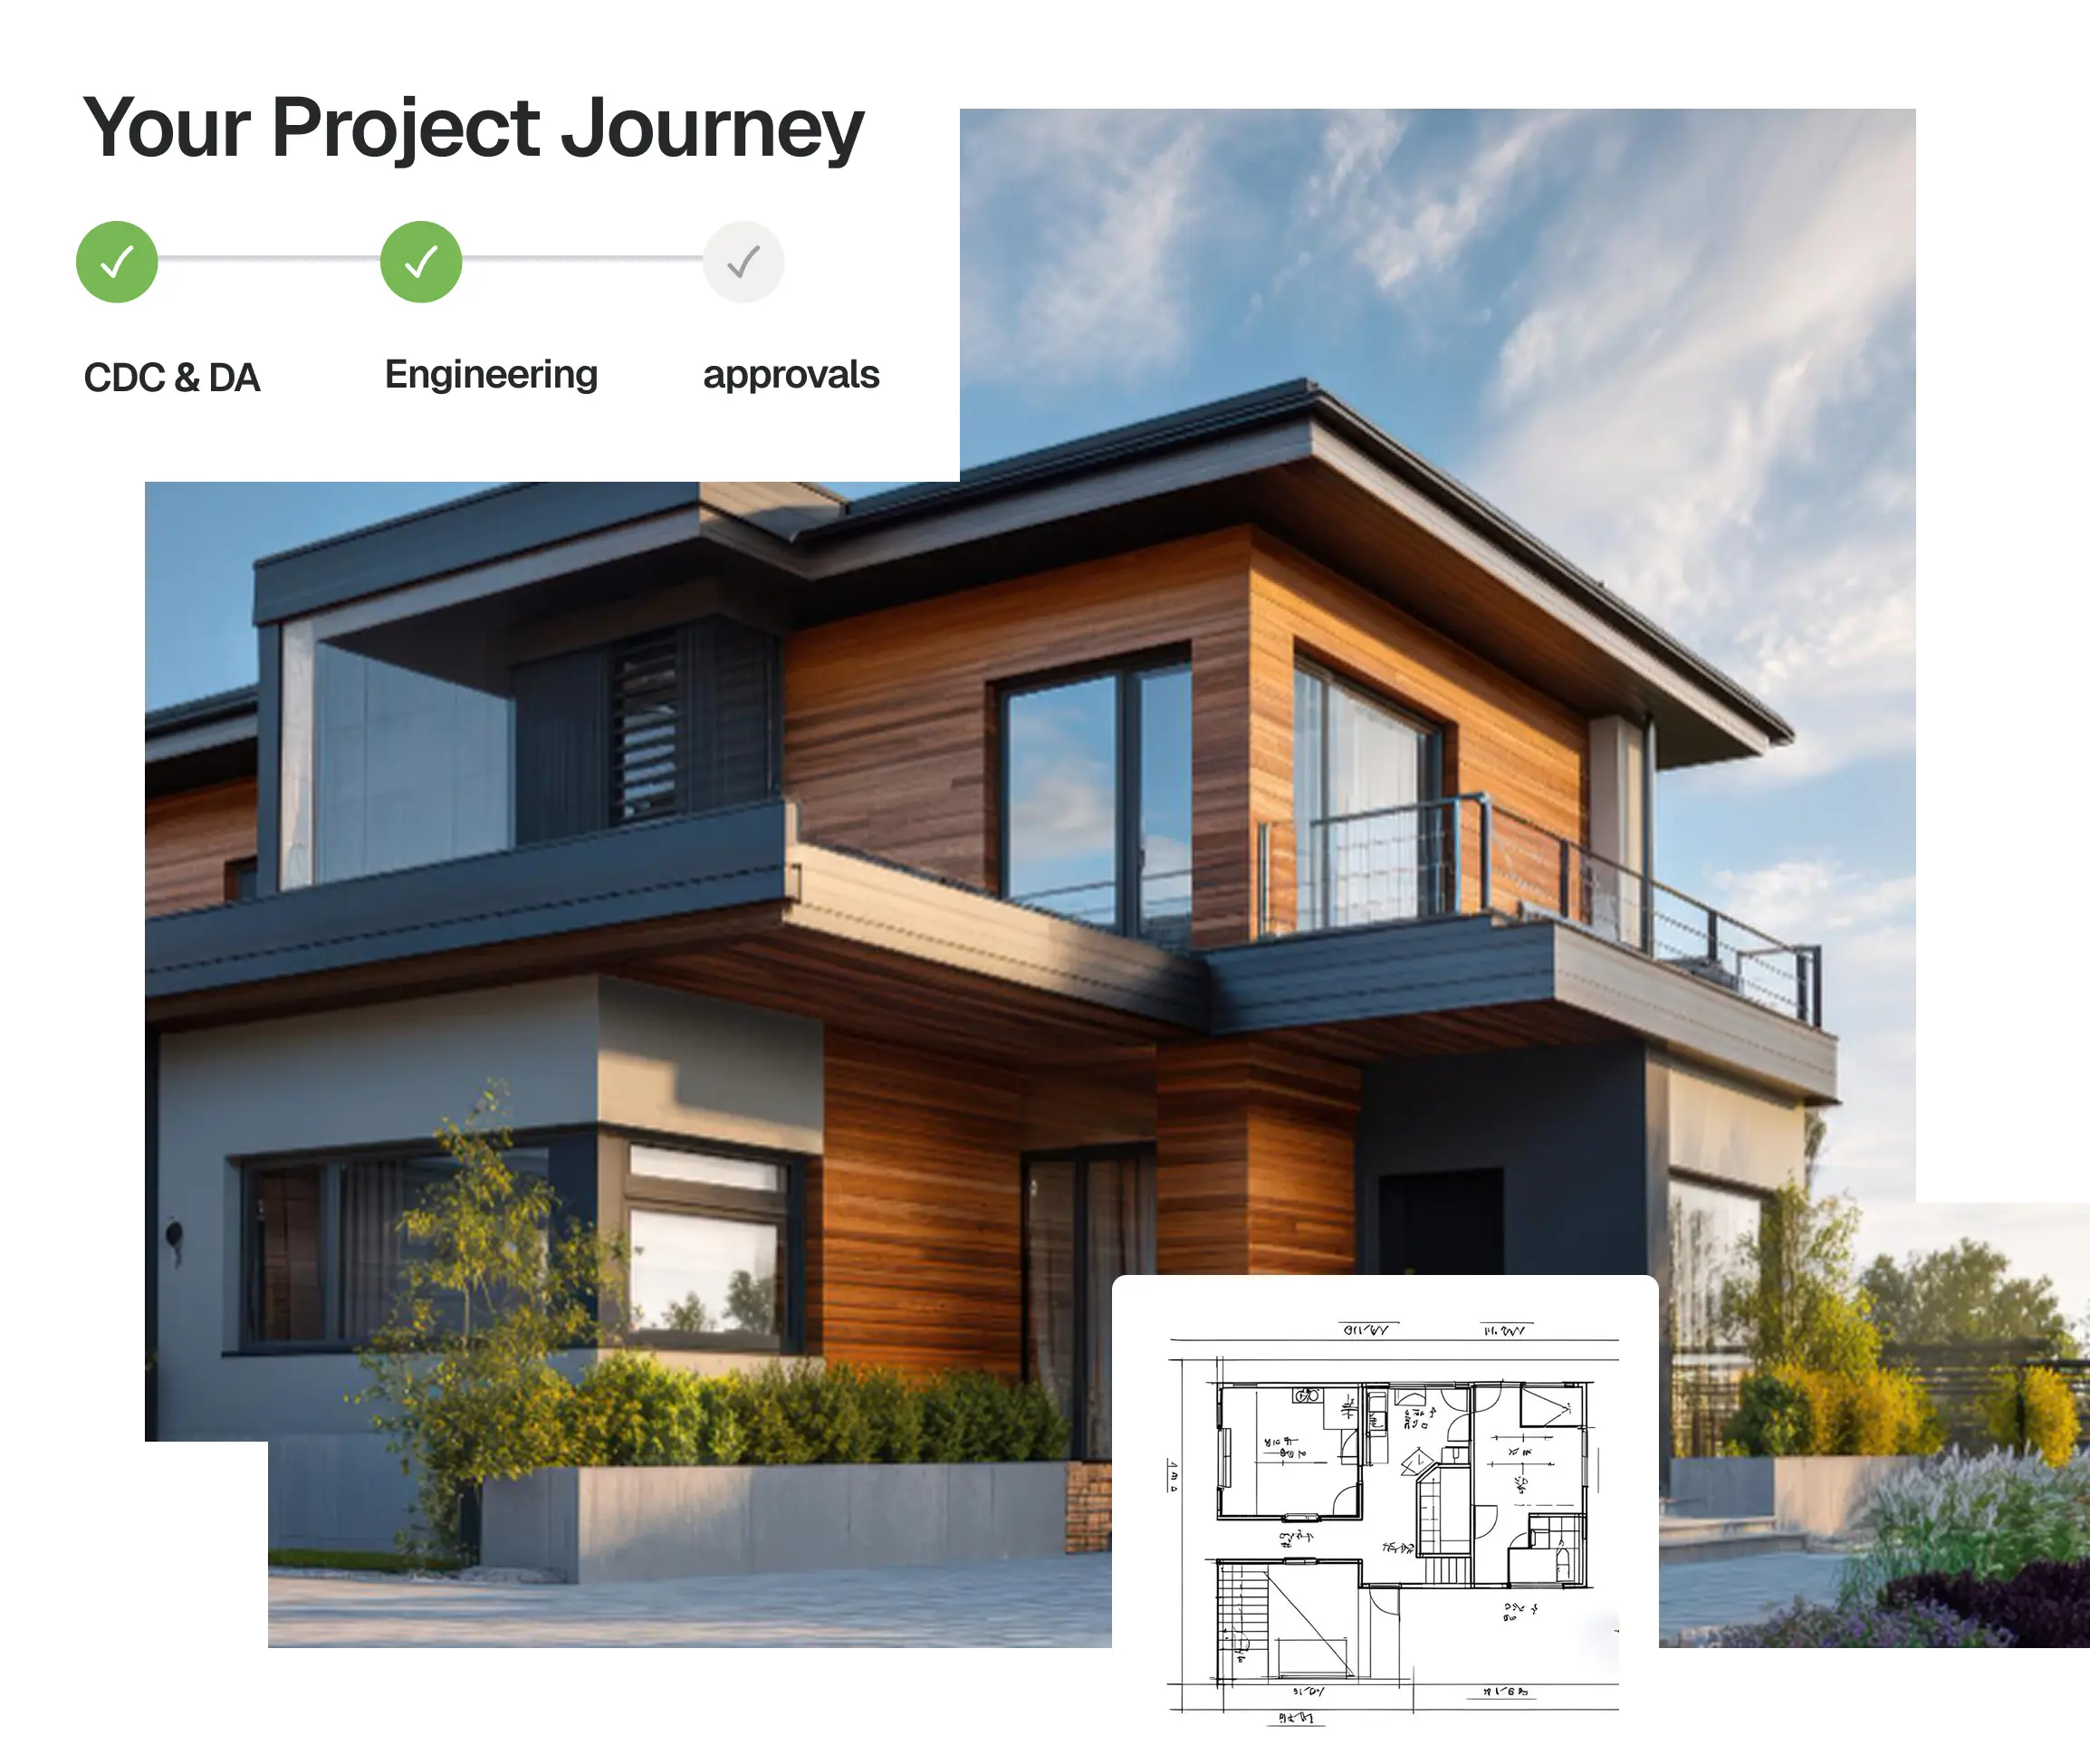
At Nemco, we simplify the entire design and approval process.
From CDCs and DAs to
engineering and documentation, our in-house team manages everything under one roof, helping you avoid delays, confusion
and costly mistakes.
Frequently asked questions
Under NSW policy, the maximum internal floor area for a secondary dwelling is 60m², excluding verandas, carports, or garages.
Yes, if your property meets basic site requirements (such as minimum 450m² lot size), it can be approved in 10 days via CDC.
Yes, secondary dwellings can be either detached in the yard or attached to the main dwelling.