
Structural Engineering
Our structural engineering team works alongside architects and builders to deliver precise, code-compliant structural designs for residential and multi-dwelling projects across NSW. From slab design to complex steel frames, we make your project buildable from day one.
Structural drawings and details for CDC, DA, CC and construction
Engineering plans accepted by NSW councils, certifiers and builders
In-house coordination with architecture, surveying and approval teams
Practical designs that reduce RFIs, delays and builder confusion
Engineering that moves projects forward, not sideways.
Our difference
Our expertise
Slab & footing design
Steel beam and lintel design
Timber and steel framing
Retaining wall design
Stormwater structural pits/slabs if applicable
Construction certificates and engineering documentation
Site inspections and construction support
Remedial advice where required
What we provide
Structural engineering drawings
Structural design certificate
Slab and footing details
Beam and lintel schedules
Bracing and tie-down details
Retaining wall details
Construction-stage engineering advice
Site inspection reports if required
Real Projects. Real Approvals.
Real Client Experiences.

We recently worked with Nemco Design for our new home, and the experience was outstanding from start to finish. Their team demonstrated exceptional professionalism, attention to detail, and technical expertise throughout the entire design process. They were responsive, transparent, and always willing to take the time to explain design decisions and incorporate our feedback.
 Mario Nowfal
The team at Nemco Design exceeded all our expectations. They helped us navigate a complex CDC approval process for our duplex project in record time. Their design solutions maximized our site coverage while maintaining a stunning, modern aesthetic. I highly recommend their professional and transparent services.
Cody McClintock
Nemco Design delivered an exceptional concept for our granny flat extension. They were incredibly communicative, keeping us informed at every step of the drafting and planning phase. Their attention to council guidelines saved us months of revisions. A fantastic experience from start to finish!
Darren Treat

Our process
Book a Consultation
Speak with our team about your project.
we design your project
Complete plans and documentation prepared.
we handle approvals
CDC or DA approvals managed for you.
start building
Approved plans ready for construction.
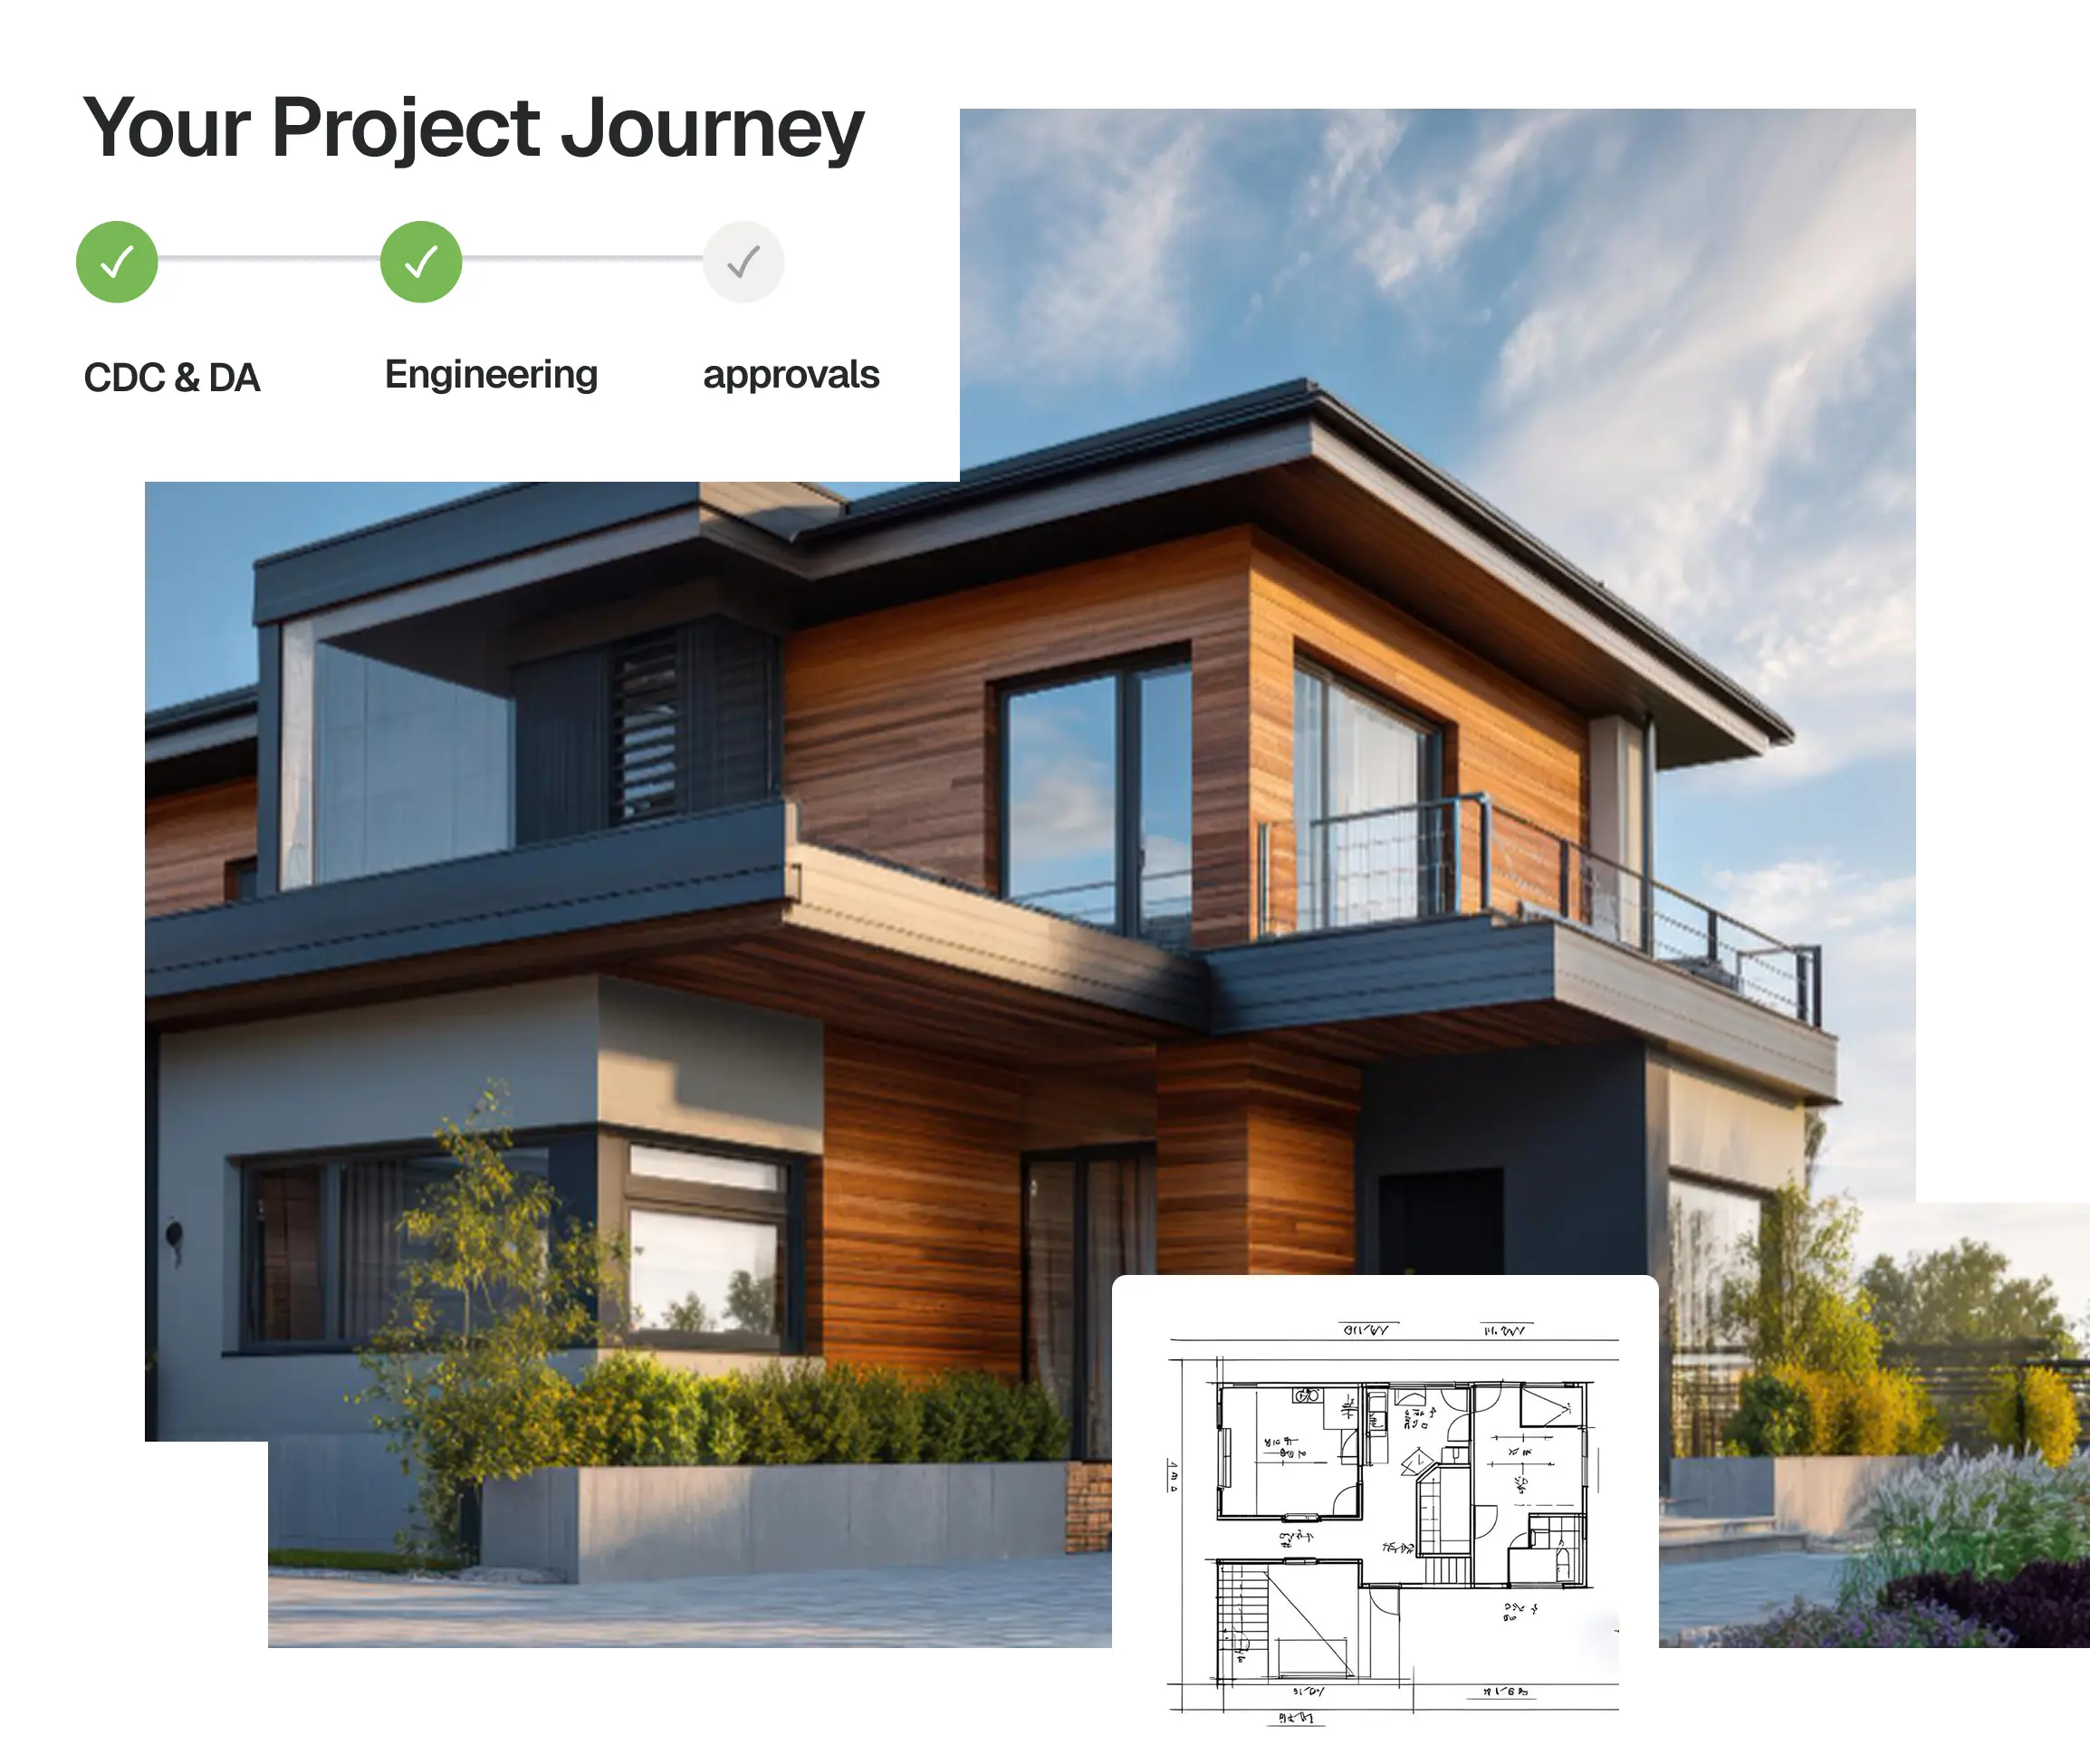
From Concept to Construction Approval in 4 Simple Steps
Our straightforward process keeps you informed and stress-free from day one.

Stuck With Council
Paperwork & Approval Delays?
At Nemco, we simplify the entire design and approval process.
From CDCs and DAs to
engineering and documentation, our in-house team manages everything under one roof, helping you avoid delays, confusion
and costly mistakes.
Frequently asked questions
Yes, most residential projects require structural documentation before construction and often before certification.
Yes, we can provide structural engineering as a standalone service or as part of a full design and approval package.
Yes, we regularly work with builders who need practical engineering documentation, inspections or construction support.
This depends on the project size and complexity, but our team will confirm the expected timeframe after reviewing your plans.
Yes, we can provide engineering for renovations, first-floor additions, wall removals, beams, footings and structural changes.