Chipping Norton
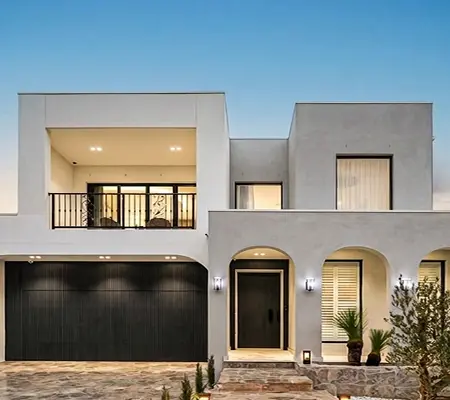
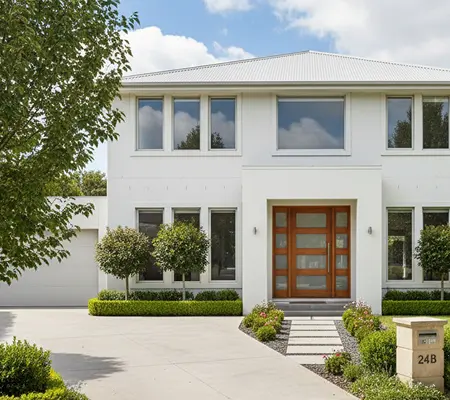
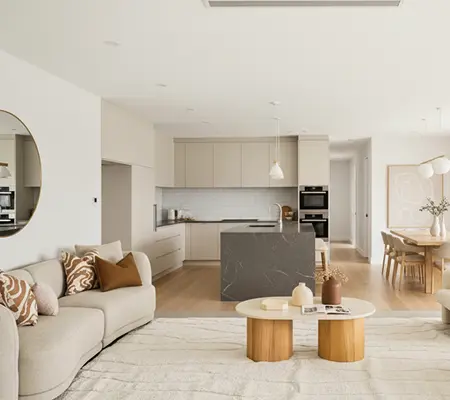
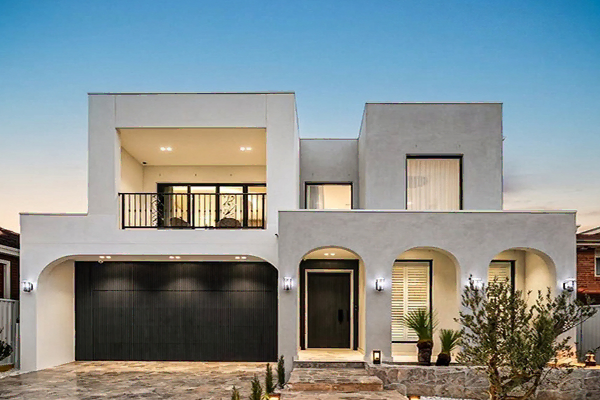
A striking dual-occupancy duplex development in Chipping Norton, designed to maximise site coverage while achieving fast CDC approval within three weeks. The design balances two independent living spaces with shared boundary setbacks and a cohesive streetscape facade.
About the
project
The Challenge
The site presented narrow frontage constraints and a sloped rear boundary, requiring careful architectural massing to satisfy CDC setback rules without sacrificing liveable floor area. The client needed both dwellings to feel premium and distinct, yet share infrastructure and services efficiently to keep costs controlled.
Achieving CDC approval in a complex dual-occupancy scenario demands precise documentation. Every design decision — from floor-to-ceiling heights to window positions — needed to align with the complying development code from day one.
Service Provider
- Architectural Design & Documentation
- CDC Application & Lodgement
- BASIX & Energy Compliance
- Site Survey Coordination
- Structural Engineer Coordination
- Construction Certificate Support

Our process
Book a Consultation
Speak with our team about your project.
we design your project
Complete plans and documentation prepared.
we handle approvals
CDC or DA approvals managed for you.
start building
Approved plans ready for construction.
From Concept to Construction Approval in 4 Simple Steps
Our straightforward process keeps you informed and stress-free from day one.
Real Projects. Real Approvals.
Real Client Experiences.

We recently worked with Nemco Design for our new home, and the experience was outstanding from start to finish. Their team demonstrated exceptional professionalism, attention to detail, and technical expertise throughout the entire design process. They were responsive, transparent, and always willing to take the time to explain design decisions and incorporate our feedback.
 Mario Nowfal
The team at Nemco Design exceeded all our expectations. They helped us navigate a complex CDC approval process for our duplex project in record time. Their design solutions maximized our site coverage while maintaining a stunning, modern aesthetic. I highly recommend their professional and transparent services.
Cody McClintock
Nemco Design delivered an exceptional concept for our granny flat extension. They were incredibly communicative, keeping us informed at every step of the drafting and planning phase. Their attention to council guidelines saved us months of revisions. A fantastic experience from start to finish!
Darren Treat